Overview of the Professional Bachelor’s Degree in Civil Engineering – Construction & BIM
The Professional Bachelor’s Degree in Civil Engineering – Construction Engineering and BIM Technologies trains professionals specialized in the design, dimensioning and optimization of structures, within technical design offices and engineering departments. It addresses the construction sector’s growing demand for experts who combine technical rigor with mastery of digital modeling tools.
The program emphasizes advanced use of BIM (Building Information Modeling) for 3D modeling, simulation, analysis and project coordination from the design stage onward. This approach helps anticipate technical constraints, optimize structural solutions and ensure compliance with standards. By combining technical expertise with a comprehensive project perspective, the program prepares professionals to work in demanding environments where innovation and precision are essential.
Points forts de la Professional Bachelor’s Degree in Civil Engineering – Construction & BIM
- Specialization focused on structural design and dimensioning for technical design offices.
- Advanced mastery of BIM software and methods for modeling, simulation and coordination from the design stage.
- Integrated approach combining structural calculations, technical optimization and compliance with current standards.
- A program designed to meet the requirements of complex and innovative projects in the building and public works sector.
- Career-focused teaching combining real case studies, practical projects and simulations closely reflecting technical design-office conditions.
- Schedules adapted to working professionals, with weekday evening classes available online and occasional weekend sessions.
Curriculum
- Construction Technology
- Construction Project Lifecycle
- Reinforced Concrete Structural Design
- Steel Structures
- Earthworks
- Roads & Railways
- Engineering Structures
- Communication and Presentation Skills
- Coaching and Personal Development
- Meeting Management - Team Facilitation
- High- and Low-Current Electrical Systems
- Air Conditioning & Ventilation
- BIM Collaboration
- 4D & 5D Planning
- BIM MEP
- Plumbing and Fire Safety
- BIM Fundamentals
- Legal and Regulatory Framework for BIM
- L'OpenBIM
- Fundamentals of 3D Modeling
- BIM Digital Tools
- BIM Model Management
- Supervised Project
Skills Developed
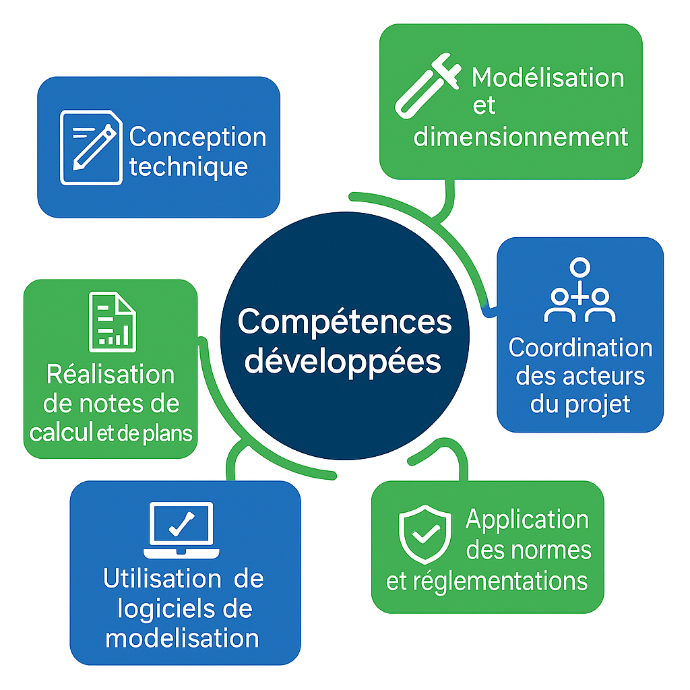
- Mastery of tools and methods for the design and dimensioning of civil engineering structures
- Preparation and interpretation of execution drawings compliant with technical and regulatory standards
- Preparation of structural calculation reports to ensure the safety and stability of structures
- Application of current regulations in the building and public works sector
- Use of specialized software for project modeling and optimization
- Coordination with the various stakeholders of a technical design office to ensure project quality and compliance
Admission Requirements
Admission Requirements for the Professional Bachelor’s Degree in Civil Engineering - Construction Engineering and BIM Technologies
- Hold a DUT, BTS, DTS or equivalent diploma
- Applications are reviewed by HESTIM.
- Application approval by the HESTIM admissions committee.
Documents Required to Apply to the Professional Bachelor’s Degree in Civil Engineering - Construction Engineering and BIM Technologies
- Academic transcript for the DUT, BTS, DTS or equivalent diploma
- Certificate of Completion for the DUT, BTS, DTS ou diplôme équivalent
- Copy of National ID Card
- 1 Photo
- Motivation Letter
- Updated CV
For more information about the Professional Bachelor’s Degree in Civil Engineering - Construction Engineering and BIM Technologies, complete the form and a guidance advisor will contact you shortly